Cleaning and hygiene
Seamless finishes, sound details and a cleaning method suited to the surface and contamination.

Hygienic floors for production and preparation
Hygienic resin flooring for food factories, commercial kitchens, bakeries, breweries, dairies, preparation rooms, packaging areas and washdown zones across South Wales and the wider UK. SRS specifies the floor around cleaning, drainage, slip risk, temperature, chemicals, traffic and the available shutdown.
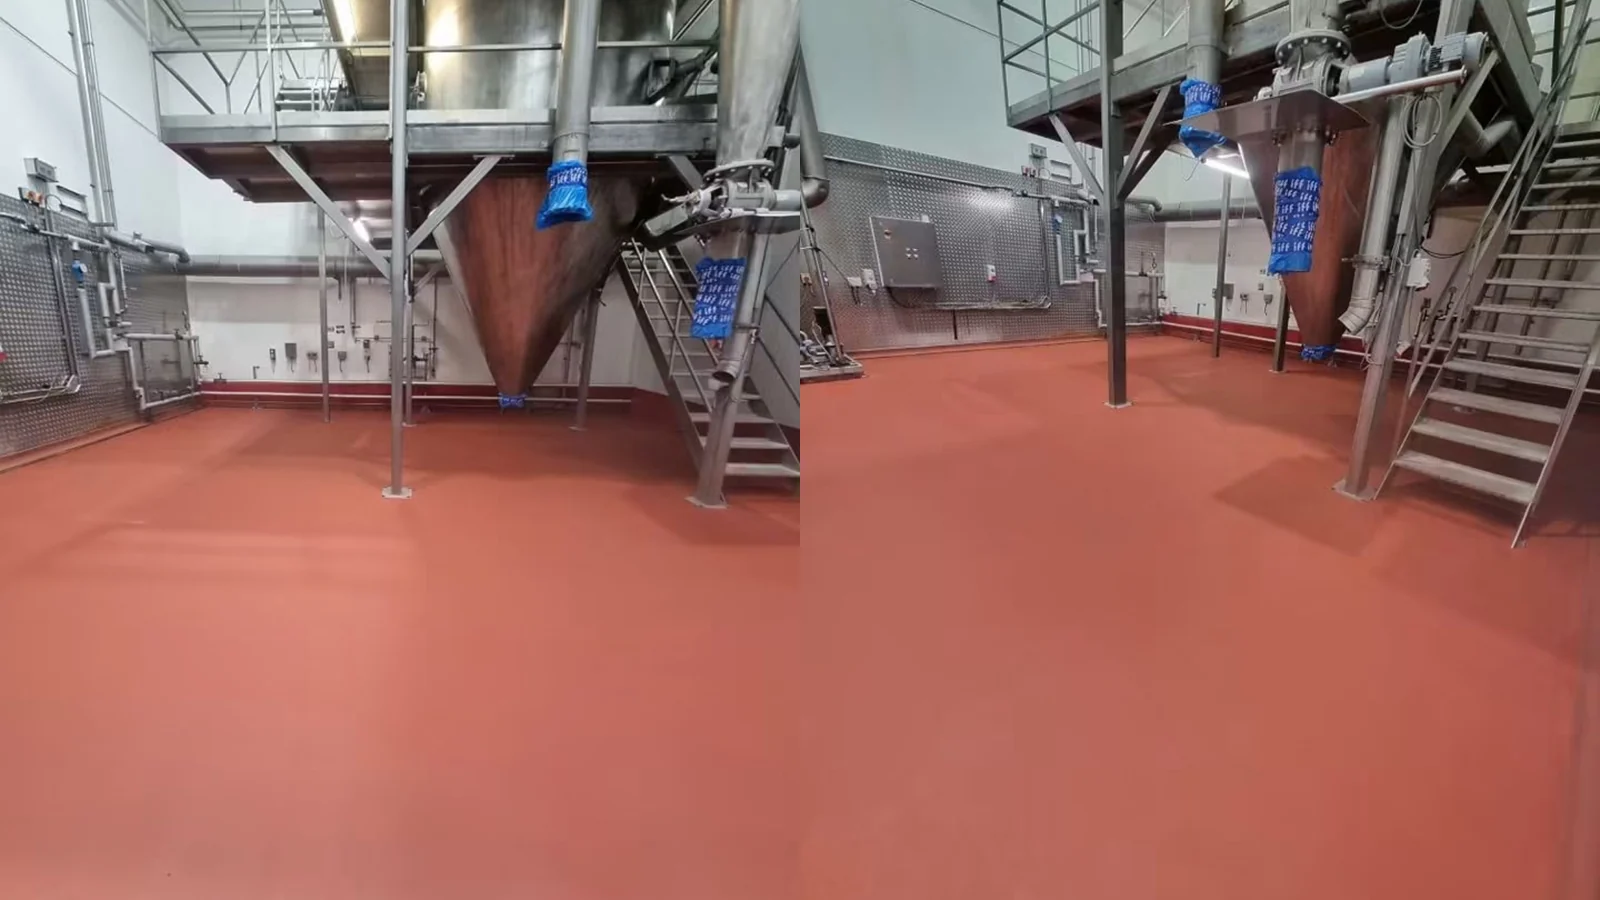
Food production and preparation floors need to cope with regular cleaning, wet working conditions, spillages, foot traffic, trolley movement, heat, cold, food acids, grease and operational pressure. The correct resin system depends on the room, not simply the industry label.
Superior Resin Solutions UK installs polyurethane screed flooring, polyurethane resin flooring, anti slip resin flooring, epoxy systems and MMA fast-cure flooring for food factories, commercial kitchens, bakeries, breweries, dairies, cold areas, preparation rooms and packaging zones.
The recommendation starts with the existing floor. Damaged tiles, weak concrete, moisture, contamination, failed joints, poor falls and unsuitable drains can all affect preparation, detailing and long-term performance.
Real SRS project proof: see our 120m² Ebbw Vale food-processing flooring case study showing Resdev Pumadur HF, hygienic coving, drainage detailing and a three-day installation programme.
“Food grade” is a commonly searched phrase, but it is not a blanket guarantee that applies to every resin product. Final suitability depends on the exact manufacturer system, cured finish, preparation, detailing, cleaning regime and the conditions in the room.
A food facility can contain dry packaging, wet production, hot process areas, chilled rooms, greasy kitchens and busy routes. Each zone may need a different finish.
Seamless finishes, sound details and a cleaning method suited to the surface and contamination.
Grip must be selected around likely contamination, movement, drainage, footwear and cleanability.
Hot washdown, ovens, chilled zones and temperature cycling can influence resin type and thickness.
Cleaning products, fats, sugars, milk, organic acids and process chemicals must be checked against the exact system.
Footfall, trolleys, racks, pallet trucks, containers and dropped equipment affect build-up and durability.
Falls, thresholds, upstands, channels and movement joints need to work with the floor as a complete system.
The use of the room, cleaning routine and contamination determine whether a smooth, textured, heavy-duty or fast-cure system is appropriate.
Heavy-use flooring for processing, preparation, production lines and hygiene-focused working rooms.
Commercial kitchen flooring for wet, greasy, cleaning-heavy and high-footfall back-of-house spaces.
Flooring specified around heat, ovens, cleaning, ingredients, trolleys and repeated daily production.
Resin floors for wet processing, sugars, organic residues, cleaning products, drains and operational traffic.
Heavy-duty hygienic flooring considered around milk, water, temperature, washdown and slip risk.
Flooring selected around operating temperature, condensation, transitions, cleaning and substrate condition.
Smoother resin finishes for dryer areas exposed to foot traffic, trolleys, pallet movement and routine cleaning.
Phased and fast-cure options for selected sites where downtime and access need careful planning.
Food industry flooring is not one product. System type, thickness, texture and detailing should be chosen from the substrate and operating conditions.
Robust PU screed systems for demanding food production, washdown, kitchen, brewery and wet processing areas.
PU resin flooring for selected food areas, commercial kitchens and spaces exposed to cleaning or temperature change.
Textured resin finishes for washdown rooms, wet walkways, commercial kitchens, ramps and higher-risk working zones.
Epoxy systems for selected dry production, packaging, storage, corridors and general commercial food areas.
Rapid-cure resin systems for suitable food and beverage projects where the return-to-service window is critical.
The floor finish must work with wall junctions, drains, channels, thresholds, movement joints and equipment bases.
This table gives facilities teams, food manufacturers, commercial kitchens and main contractors a practical starting point. Final selection should be confirmed after survey and against the manufacturer system data.
| Area or condition | Main demands | Possible resin route | Important survey points | Related service |
|---|---|---|---|---|
| Wet production area | Washdown, liquids, cleaning, foot traffic and hygiene | Polyurethane screed or suitable polyurethane system | Water temperature, chemicals, drains, falls, texture and thickness | PU screed flooring |
| Commercial kitchen | Grease, spillages, cleaning, heat and busy foot traffic | Textured polyurethane, PU screed or anti slip resin by condition | Contamination, cleaning, drainage, footwear, heat and access | Anti slip flooring |
| Bakery or hot process zone | Temperature change, ingredients, trolleys and cleaning | Polyurethane or PU screed system where suitable | Actual temperatures, exposure duration, washdown and slab condition | Polyurethane flooring |
| Brewery or dairy area | Liquids, organic residues, cleaning chemicals and drainage | Heavy-duty polyurethane screed selected around exposure | Exact substances, concentration, temperature, drains and traffic | Heavy-duty PU screed |
| Dry packaging or storage | Foot traffic, trolleys, pallet movement and routine cleaning | Epoxy coating, self levelling resin or another suitable system | Traffic, impact, existing coating, substrate and required finish | Epoxy flooring |
| Short shutdown project | Restricted installation window and fast return to service | MMA or another fast-cure system where technically appropriate | Preparation time, ventilation, temperature, cure window and access | MMA flooring |
Chemical resistance, thermal performance, slip profile and cure time vary by exact product and system build-up. Manufacturer data and the written project specification take priority over general website guidance.
Seamless resin can improve cleanability, but drains, coving, joints, thresholds and equipment bases still need to be designed and prepared correctly.
Wall-to-floor coving can remove a sharp internal corner and create a more practical cleaning detail where required.
The resin follows the prepared substrate. Existing falls and drainage need assessment before the floor is installed.
Interfaces around drains and channels need secure detailing suited to water, cleaning, traffic and movement.
Structural and movement joints should not simply be hidden beneath a rigid resin finish without an agreed detail.
Transitions between rooms should account for levels, traffic, cleaning, temperature and adjacent floor finishes.
Machinery feet, plinths, kerbs and service penetrations may require local preparation and edge detailing.
A very smooth floor may be easier to clean but can become slippery when wet, greasy or contaminated. A more textured finish can improve grip but normally needs a cleaning method capable of reaching the surface profile.
Workplace guidance also points to contamination control, effective cleaning, drainage, suitable footwear and the way people move through the area. No floor should be presented as completely slip-proof in every condition.
A high-performance resin cannot compensate for weak concrete, unresolved moisture, contaminated substrate, loose tiles, failed repairs or unstable joints.
Assess the substrate, moisture risk, existing finish, contamination, drains, cleaning, traffic and programme.
Use grinding, shot blasting, scarifying or another suitable method to remove weak material and create a sound key.
Address damaged concrete, cracks, joints, drain edges, falls, thresholds, coving and local defects in the agreed scope.
Apply the agreed resin build-up before inspection, curing, cleaning and return-to-service guidance.
Compare PU screed and epoxy flooring for food factories and review slip resistant resin flooring considerations for wet areas when planning the specification.
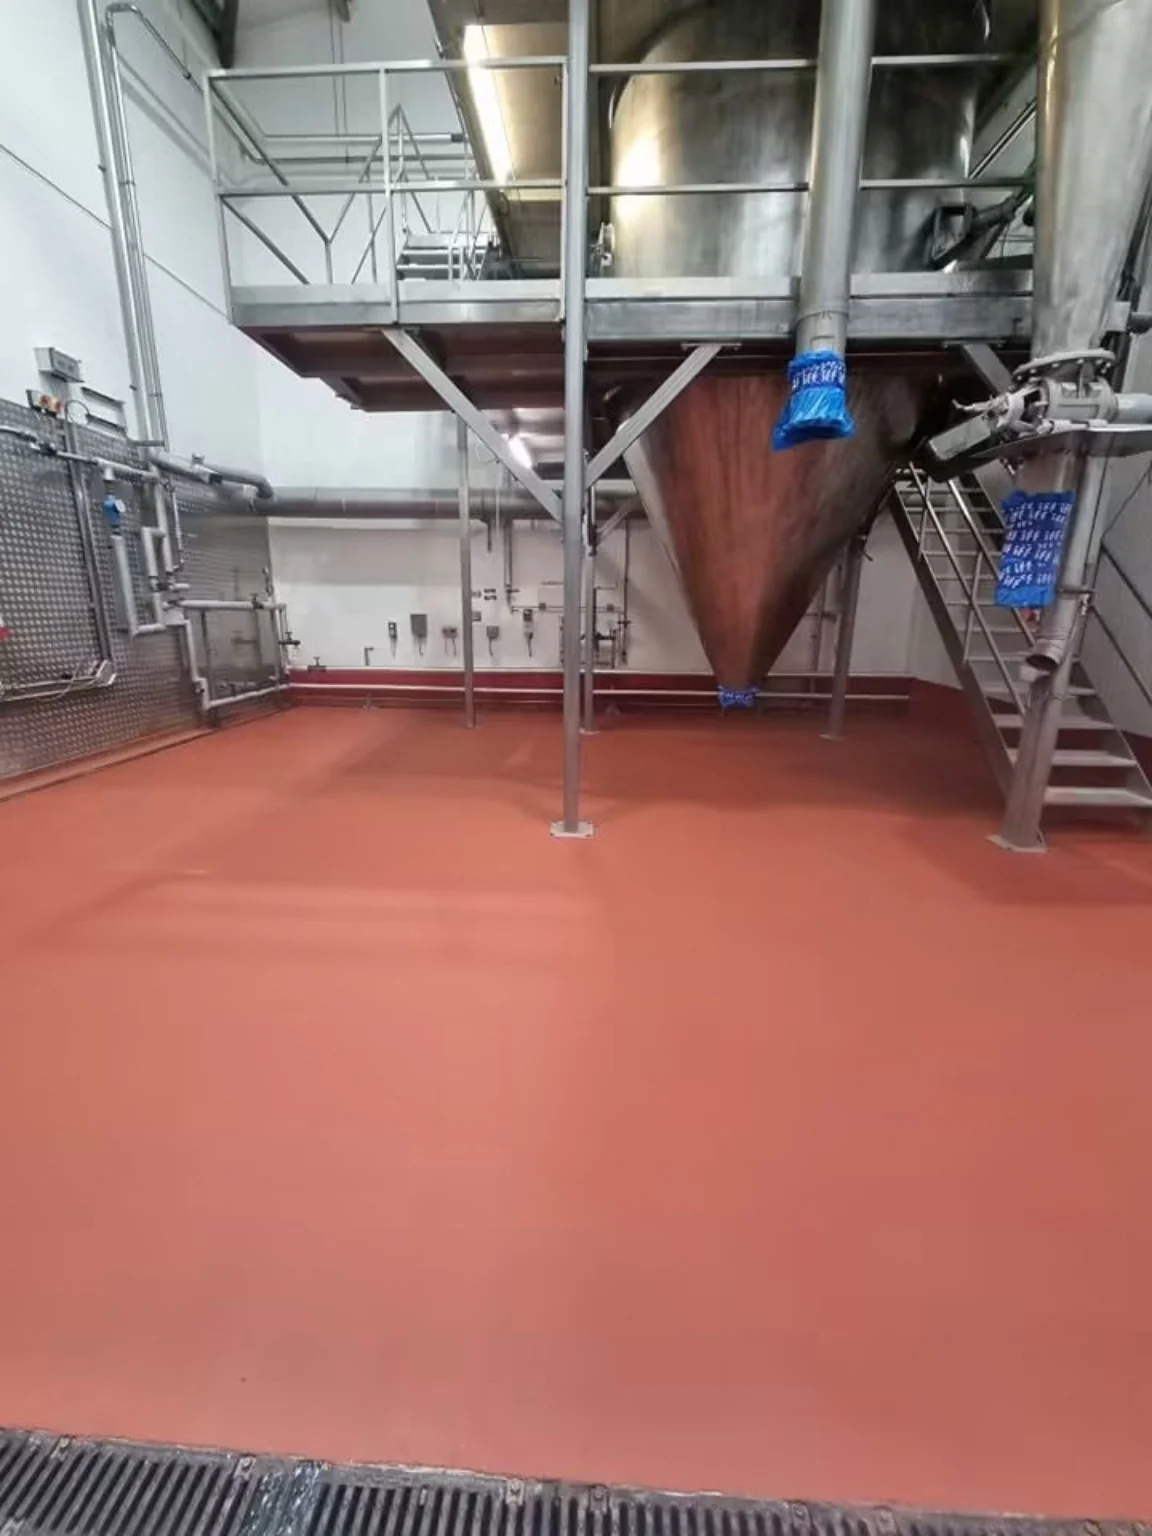
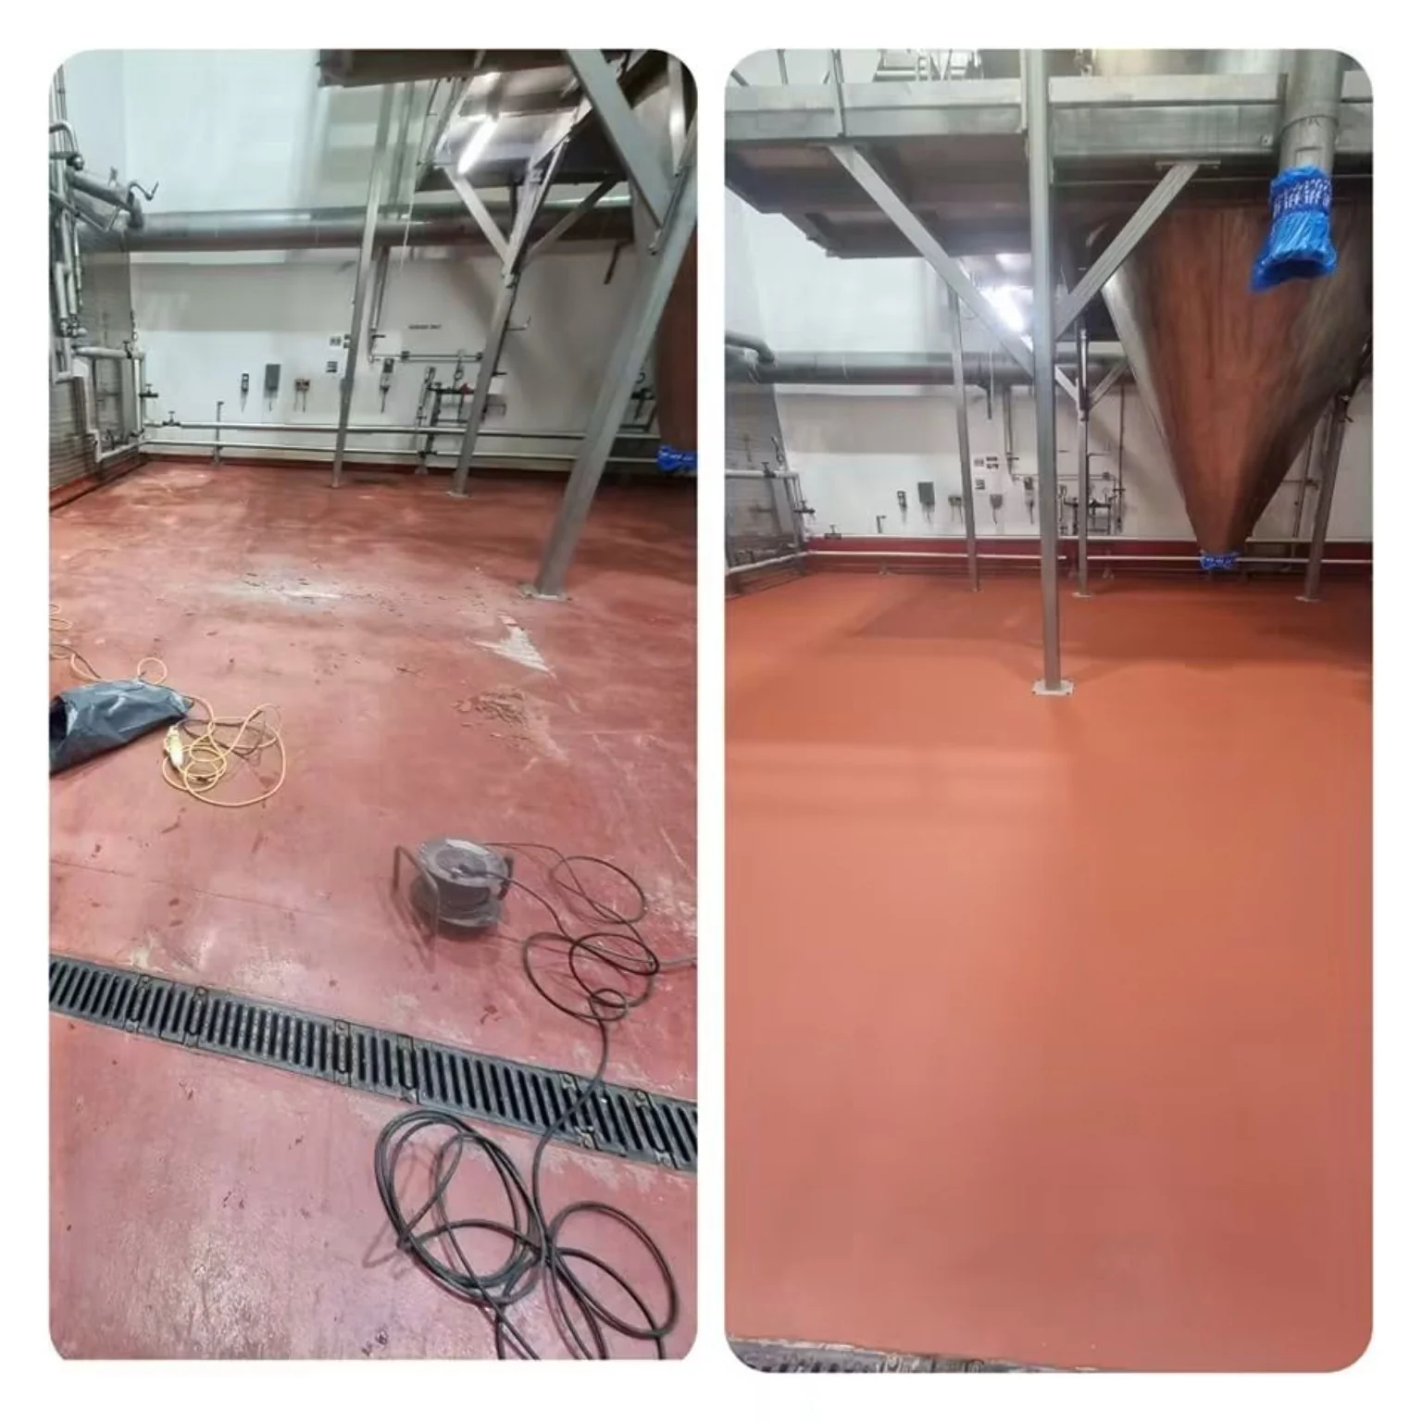
This genuine SRS case study shows how preparation, heavy-duty polyurethane flooring, hygienic coving and perimeter detailing were combined for a demanding food-processing environment in South Wales.
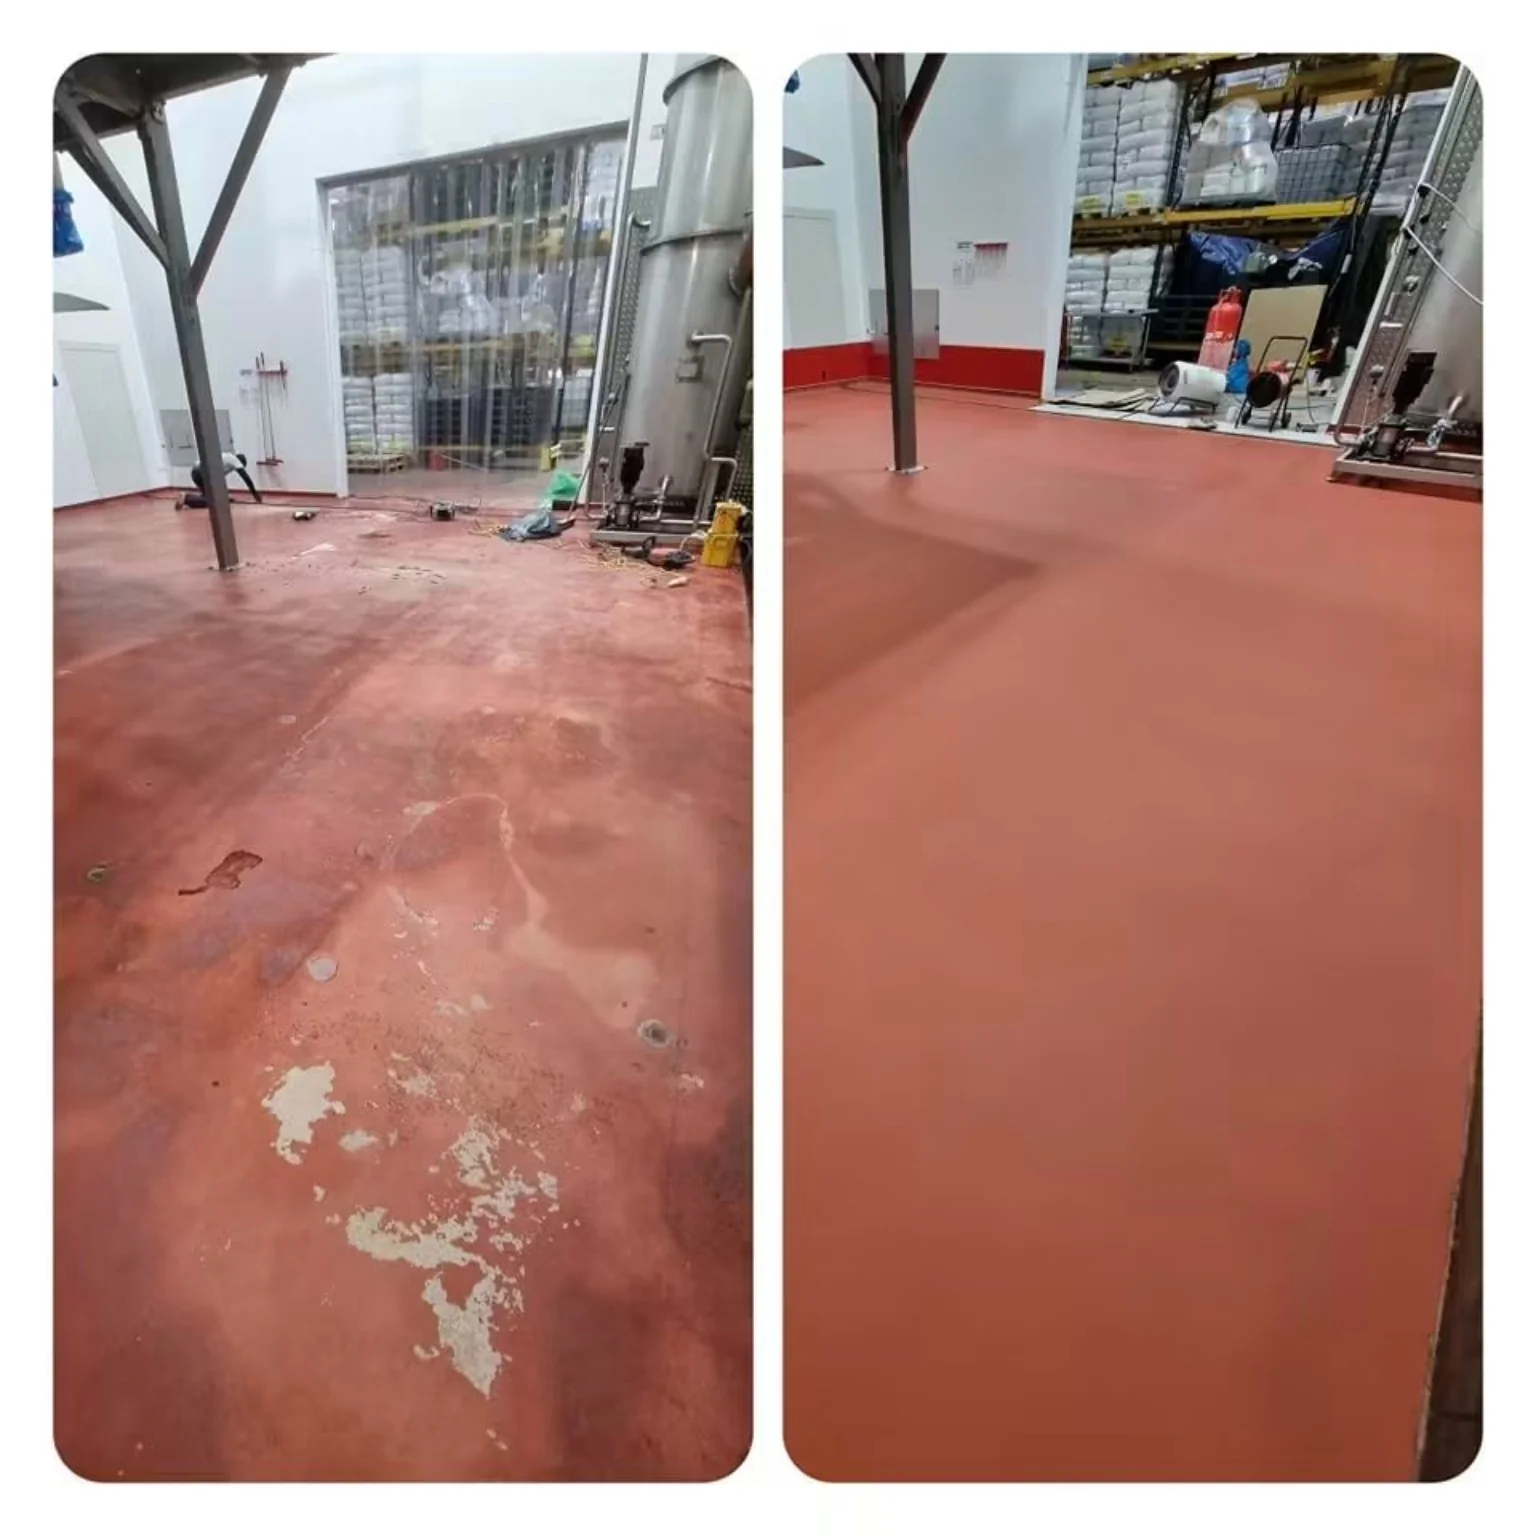
SRS removed the old damaged and stained flooring, diamond ground the sound concrete beneath and installed a 6–9mm Resdev Pumadur HF heavy-duty polyurethane floor screed in RAL 3001 red.
The project also included 55 linear metres of hygienic resin coving and a 600mm red band to the surrounding cladding. The flooring package was completed in three days.
A responsible recommendation also identifies conditions that need repair, investigation or redesign before a new floor is installed.
The project is planned around hygiene, substrate condition, cleaning, operational access, preparation, installation and safe return to production.
Review the slab, room use, drains, wet areas, cleaning, temperature, traffic and shutdown.
Recommend the preparation, repairs, resin build-up, texture, coving and programme.
Mechanically prepare the floor and install the agreed system and hygienic details.
Inspect the completed floor and provide curing, cleaning and aftercare guidance.
This page helps food manufacturers, catering businesses, facilities teams and contractors prepare for a flooring survey. Final performance is confirmed against the selected manufacturer system and written project specification.
Superior Resin Solutions UK is based in Rhigos near Aberdare and supports suitable food production, commercial kitchen, bakery, brewery, dairy and hygienic resin flooring projects across South Wales and the wider UK.
We support suitable projects in Cardiff, Swansea, Newport, Bridgend, Caerphilly, Pontypridd, Merthyr Tydfil, Neath Port Talbot, Bristol, Birmingham, London and other UK locations.
Flooring should be considered alongside cleaning, hygiene, slip prevention, drainage, footwear, food safety controls and the exact operating conditions.
Food hygiene guidance and MyHACCP information for food business structures, cleaning and safe operating controls.
Workplace flooring and food-industry slip guidance covering suitability, contamination, cleaning and movement.
Industry guidance on synthetic resin flooring selection, substrate preparation, thickness, application and maintenance.
Food and beverage projects often combine heavy-duty screeds, anti slip finishes, coving, repairs, fast-cure systems and commercial flooring requirements.
Heavy-duty PU screed flooring for wet, hygienic and demanding food production environments.
Durable PU resin flooring for food areas, wet environments and temperature-changing spaces.
Textured resin finishes for washdown areas, commercial kitchens, wet routes and working spaces.
Fast-cure resin flooring for suitable shutdown, phased and low-downtime projects.
Seamless epoxy systems for selected dry production, packaging, storage and commercial areas.
Heavy-duty resin systems for production, manufacturing and operational industrial sites.
Common questions about food production flooring, commercial kitchen flooring, bakery flooring, washdown areas and food grade resin flooring.
The best system depends on cleaning, drainage, wet conditions, temperature, traffic, chemicals, hygiene needs and the existing substrate. Polyurethane screeds and PU systems are often considered for demanding food production areas.
Yes, resin flooring can suit commercial kitchens when the preparation, resin system, texture and detailing are specified around grease, water, heat, foot traffic, cleaning and drainage.
Food grade resin flooring is a common term for systems used in food-related environments. It should not be treated as a blanket certification. Suitability depends on the exact product, cured surface, manufacturer data, installation, cleaning and operating conditions.
Polyurethane screed is commonly considered for wet, heavy-duty and hygiene-focused food areas. The correct thickness and finish depend on temperature, impact, chemicals, cleaning, drains and substrate condition.
Epoxy may suit selected dry production, packaging, storage and general commercial areas. Hot, wet, washdown or heavy-duty zones may require polyurethane flooring or PU screed instead.
Yes, textured finishes can be specified for wet or contaminated areas. Grip should be balanced with cleanability, and the wider controls should include cleaning, drainage, spill management and suitable footwear.
Radius coving can be included where a wall-to-floor detail is required. The wall base, substrate, height, termination and cleaning requirements should be agreed during the survey.
Bakery flooring should be specified around the actual temperatures, exposure time, oven areas, cleaning routine, traffic and substrate. Polyurethane or PU screed systems may suit some demanding areas.
Many projects can be planned around phased access, weekends or shutdowns. MMA and other fast-cure systems may be considered where downtime needs to be reduced and the site conditions are suitable.
Yes. SRS is based in Rhigos near Aberdare and supports suitable food production, commercial kitchen and hygienic resin flooring projects across South Wales and the wider UK.
Send the site postcode, room use, floor area, photographs, current floor, drainage, cleaning process, temperatures, traffic and available shutdown. SRS will review the information and explain the most practical next step.

Superior Resin Solutions UK Ltd provides industrial, commercial and domestic resin flooring across South Wales and the UK. We install durable epoxy, polyurethane, anti-slip, warehouse, factory, food-grade and resin bound systems for businesses, homes and commercial sites.