Pedestrian walkways
Clearly defined routes, perimeter walkways and access paths for people moving through operational areas.
Warehouse, factory & workshop demarcation
Clear, durable floor line marking for warehouses, factories, workshops, distribution centres, loading areas, car parks and commercial sites. SRS installs pedestrian walkways, forklift routes, crossings, storage bays, exclusion zones, arrows, numbers and safety demarcation across South Wales and the wider UK.
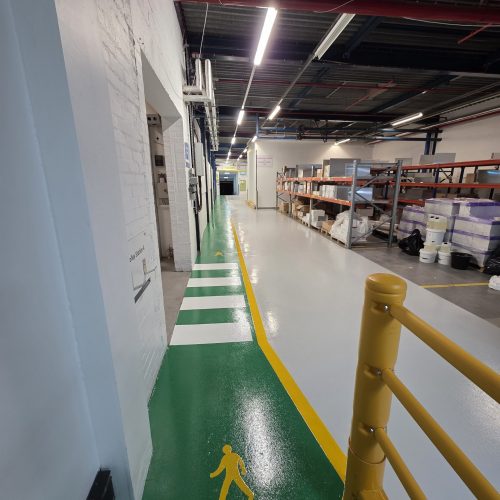
Good industrial line marking does more than add colour to a floor. It helps make pedestrian routes, vehicle routes, crossings, work bays, storage areas, loading zones and restricted spaces easier to understand at a glance.
Superior Resin Solutions UK installs industrial line marking as a standalone service on suitable existing floors and as part of wider epoxy, polyurethane, anti slip and warehouse flooring projects. The proposed material and preparation are selected around the substrate, existing coating, traffic, cleaning, contamination, environment and available shutdown.
Markings should support the client’s traffic-management plan and site rules. They do not replace physical segregation, barriers, signs, training, risk assessment or safe operating procedures where those controls are required.
Marking layouts can be designed around an existing traffic plan or installed from client drawings, site measurements and agreed operational requirements.
Clearly defined routes, perimeter walkways and access paths for people moving through operational areas.
Route edges, directional arrows, turning areas, one-way systems and vehicle movement zones.
Crossing points positioned within the agreed site layout to make pedestrian movement clearer.
Storage boxes, pallet zones, work cells, equipment positions and designated loading or unloading areas.
Restricted areas, machine clearances, door arcs, keep-clear boxes and operational safety boundaries.
Directional arrows, bay numbers, pedestrian symbols, lettering and other agreed identification markings.
Colours should match the client’s traffic plan, signage, risk assessment and existing site rules. A colour that means one thing on one site may be used differently elsewhere, so the legend should be agreed before work starts.
A warehouse forklift route, pedestrian walkway, workshop bay and external parking area can require different preparation and materials.
Durable line marking installed over suitable resin or prepared concrete floors.
High-performance floor-marking paint for suitable internal and commercial applications.
Textured marking or walkway finishes for selected wet, sloping or contamination-prone areas.
Rapid-curing materials may be considered where downtime is limited and site conditions are suitable.
Final material, line width, colour, preparation, layout and cure time should be confirmed against the existing floor and the client’s approved plan.
| Area | Typical requirement | Possible marking route | Important survey points | Related flooring |
|---|---|---|---|---|
| Warehouse aisles | Forklift routes, pedestrian separation, bays and crossings | Durable resin or industrial paint system by substrate and traffic | Tyres, turning, cleaning, line width, layout, old markings and shutdown | Warehouse flooring |
| Factory production areas | Work cells, exclusion areas, machinery zones and walkways | Resin-based marking integrated with the factory floor where suitable | Machinery, impact, oils, chemicals, temperature, route changes and access | Factory flooring |
| Engineering workshops | Vehicle bays, keep-clear zones, pedestrian paths and equipment positions | Industrial marking system selected around oils, traffic and cleaning | Contamination, coating adhesion, vehicle tyres, tools and local repairs | Floor coatings |
| Ramps and wet routes | Visible boundaries, crossings and higher-grip marking | Textured or anti slip marking where technically appropriate | Gradient, water, drainage, footwear, cleaning and adjoining floor texture | Anti slip flooring |
| Car parks and access areas | Parking bays, disabled bays, arrows, numbers and access routes | Material selected for internal or external exposure and traffic | Weather, UV, drainage, substrate, vehicle traffic and reopening time | Discuss the site |
The marked layout should be approved by the client before installation. SRS installs the agreed markings but does not replace the dutyholder’s workplace-transport risk assessment or traffic-management responsibilities.
HSE guidance says pedestrian-only and vehicle-only areas should be clearly marked where both use workplace traffic routes. Signs, markings, route width, visibility, physical separation and site procedures should be considered together.
Dust, oil, weak coatings, polish, moisture, tyre contamination and loose concrete can reduce adhesion. Preparation should be matched to the substrate and the selected marking system.
Where a floor needs coating removal, grinding, repairs or wider substrate work, see our Industrial Floor Preparation and Repairs service.
Confirm routes, widths, colours, symbols, wording, measurements and the approved site plan.
Check the concrete or coating, old markings, contamination, damage, moisture and compatibility.
Clean and mechanically prepare where required, then measure and mask the agreed layout accurately.
Apply the agreed system, inspect the markings and confirm cure time before traffic returns.
A genuine SRS warehouse project combining floor preparation, high-build epoxy, anti-slip sealing and detailed pedestrian and safety demarcation for a heavily trafficked industrial floor.
SRS refurbished approximately 650m² of a tired warehouse floor used by heavy forklift traffic. Preparation included shot blasting, diamond grinding and minor repairs before the new resin flooring and marking package was installed.
The wider system used Vebro EP HBC in light grey RAL 7035, Traffic Green RAL 6024 for designated walkway areas, safety-yellow demarcation, red RAL 3001 markings and a PU UV WB anti-slip seal. The project included pedestrian routes, crossings, floor symbols, STOP markings and operational zoning.
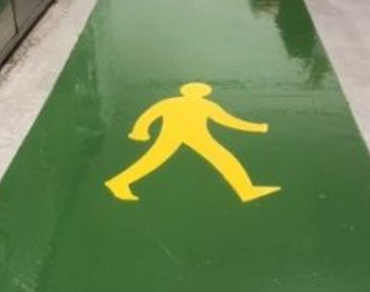
A contrasting pedestrian symbol applied within a coloured industrial walkway.
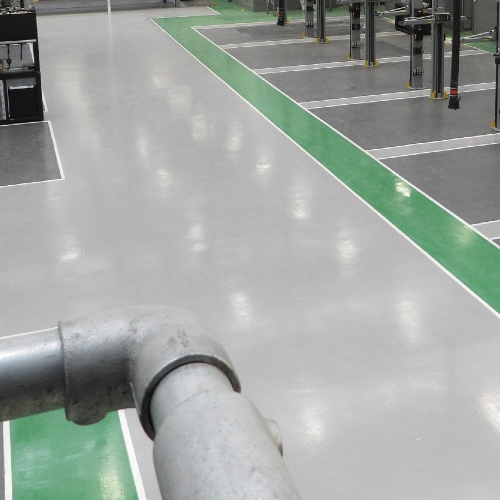
Colour zoning used to organise movement, work areas and production-space boundaries.
Line marking is often completed while a warehouse, factory or workshop remains operational. The work needs a safe installation zone and enough time for preparation, application and curing before people or vehicles return.
For wider shutdown planning, see our guide to warehouse resin flooring installation and downtime.
The agreed plan, floor condition, preparation, material and cure time are brought together before the installation starts.
Review the layout, floor, traffic, contamination, colours, symbols and programme.
Confirm the final marking plan, dimensions, scope, material and installation sequence.
Prepare the surface, set out the approved plan and apply the selected system.
Check the completed work and confirm when pedestrian or vehicle traffic can return.
This page is intended to help facilities managers, warehouse teams, manufacturers, workshop operators and contractors prepare for an industrial line-marking assessment. Final materials and layout are confirmed against the approved scope and manufacturer system.
Superior Resin Solutions UK is based in Rhigos near Aberdare and supports warehouse, factory, workshop and commercial line-marking projects across South Wales and the wider UK.
We support suitable projects in Cardiff, Swansea, Newport, Bridgend, Caerphilly, Pontypridd, Merthyr Tydfil, Neath Port Talbot, Bristol, Birmingham, London and other UK locations.
Markings perform best when the underlying floor is sound, clean and suited to the site’s traffic and operating conditions.
Resin flooring for forklift routes, loading bays, racking aisles and distribution centres.
Heavy-use resin floors for manufacturing, engineering, automotive and maintenance areas.
Durable resin systems for production, storage, plant and operational industrial environments.
Hard-wearing epoxy coatings and flooring systems suitable for many marked industrial areas.
Textured resin finishes for wet routes, ramps, crossings and contamination-prone areas.
Concrete protection and resin coating systems for factories, warehouses and workshops.
These SRS guides cover three of the issues that most often affect industrial line-marking projects: forklift traffic, available downtime and substrate preparation.
Understand how forklift weight, turning, traffic and floor condition influence an industrial flooring specification.
Practical guidance on phasing, shutdown planning, curing and returning operational areas to service.
See why mechanical preparation is selected around the existing floor, coating condition and new resin system.
Common questions from warehouse managers, manufacturers, facilities teams, workshop operators and contractors planning floor markings.
SRS installs pedestrian walkways, forklift and vehicle routes, crossings, storage bays, work cells, loading zones, exclusion areas, arrows, numbers, symbols and other agreed floor markings.
Yes, where the existing concrete or coating is suitable. The floor is assessed for adhesion, contamination, damage, old markings and compatibility before the preparation and marking system are confirmed.
Yes. Line marking can be integrated into a wider epoxy, polyurethane, anti slip, warehouse or factory flooring project, which helps coordinate colours, routes and the overall finish.
The colour meanings should follow the client’s approved traffic plan, risk assessment, signs and existing site rules. SRS can install the agreed colours but does not impose one universal colour scheme on every workplace.
Line and walkway widths should be chosen from the approved site layout, available space, traffic plan and operational requirements. The client or project designer should confirm the dimensions before installation.
Durable industrial systems can be specified for forklift areas, but performance depends on the substrate, preparation, tyres, turning, traffic frequency, cleaning and cure time. Turning points usually experience greater wear than straight routes.
Textured or anti slip markings may be suitable for selected ramps, wet routes and crossings. The level of texture should be balanced with cleaning, drainage and the surrounding floor finish.
Existing markings may be mechanically removed, prepared or overcoated depending on their condition, thickness, adhesion and the underlying floor. The best route is confirmed after assessment.
Cure time depends on the selected material, temperature, ventilation, substrate and traffic. SRS confirms when pedestrian, pallet-truck, forklift or vehicle traffic can safely return.
Yes. SRS is based in Rhigos near Aberdare and supports suitable warehouse, factory, workshop, commercial and car park line-marking projects across South Wales and the wider UK.
Send the site postcode, marked-up layout, approximate dimensions, colours, symbols, photographs, existing floor, traffic and available installation window. SRS will review the information and explain the most practical next step.

Superior Resin Solutions UK Ltd provides industrial, commercial and domestic resin flooring across South Wales and the UK. We install durable epoxy, polyurethane, anti-slip, warehouse, factory, food-grade and resin bound systems for businesses, homes and commercial sites.