
Seamless cleanable surface
A continuous resin finish can reduce grout lines and open joints that may trap dirt, moisture or process residue.
Seamless floors for controlled and hygiene-sensitive environments
Seamless resin flooring for laboratories, pharmaceutical and healthcare support areas,
food high-care rooms and controlled manufacturing environments. Superior Resin Solutions
specifies the floor around cleaning protocols, chemical exposure, traffic, coving,
sealed junctions, slip risk and the wider contamination-control strategy.
Hygienic and cleanroom flooring is not defined by colour or a glossy finish. The floor must work with the room classification,
contamination-control plan, cleaning chemicals, equipment, wheeled traffic, footwear, temperature and maintenance procedure.
Seamless resin floors can reduce open joints and provide a continuous, non-absorbent surface. However, the performance of the
completed area also depends on sound concrete, suitable preparation, correctly detailed coving, thresholds, joints, drains and
service penetrations.
SRS can assess suitable epoxy resin flooring, polyurethane, polyurethane screed and MMA resin systems. The final product and build-up should be
confirmed against the client specification, manufacturer data and any project-specific validation or regulatory requirements.
The correct finish balances cleanability, durability and safety without making unsupported compliance claims.
A continuous resin finish can reduce grout lines and open joints that may trap dirt, moisture or process residue.
Floor-to-wall transitions, thresholds, drains and penetrations require coordinated detailing to avoid difficult-to-clean crevices.
The selected resin must tolerate the actual cleaning products, concentration, contact time, frequency and application temperature.
Disinfectants, solvents, acids, alkalis, oils and production chemicals should be checked against the exact system data.
Texture should be selected around contamination and cleaning; excessive texture can make hygiene maintenance more difficult.
Static control, conductive or dissipative performance, particle control and validation require specialist specification where applicable.
The system and detailing must be selected around each room’s process, cleaning protocol, risk assessment and client specification.
Seamless flooring for suitable preparation, packaging, circulation and controlled support rooms where cleanability is important.
Resin floors specified around cleaning chemicals, equipment loads, wheeled traffic and the laboratory’s contamination-control procedure.
Smooth, durable floors for suitable precision, medical-device, electronics and controlled production environments.
Hygienic floors for selected food preparation, processing and controlled production rooms with regular cleaning.
Seamless resin finishes for appropriate clinical support, utility, sterilisation-support and back-of-house areas.
Heavy-duty floors for wet-cleaning and process areas where drainage, coving, heat and chemical exposure need greater consideration.
No single resin type suits every clean or hygiene-sensitive room. Product data and the written project specification should confirm the final route. The FeRFA resin flooring selection guide provides further industry guidance.
A smooth resin finish for suitable dry controlled rooms, laboratories and clean manufacturing areas.
PU systems for suitable controlled and commercial areas requiring durability, flexibility or selected UV performance.
Robust PU screeds for washdown, food high-care and demanding process zones where a smooth coating may not be sufficient.
Fast-cure resin systems for suitable controlled environments where the installation window is limited.
Coved skirtings and compatible vertical finishes can help create cleaner floor-to-wall transitions.
Local texture may be required around entrances, wash points or contamination-prone zones while cleaner dry areas remain smoother.
This table is a practical starting point only. The final system must follow the room specification, manufacturer data and any validation requirements.
| Environment | Main flooring priorities | Possible resin route | Survey and design checks | Related page |
|---|---|---|---|---|
| Dry laboratory or controlled room | Smooth surface, cleaning, equipment and wheeled traffic | Self levelling epoxy or polyurethane by specification | Chemicals, slab moisture, movement, static requirements and coving | Self levelling flooring |
| Pharmaceutical support area | Cleanability, sealed details and frequent controlled cleaning | Epoxy or polyurethane system selected to the room specification | Cleaning agents, classification, joints, penetrations and validation responsibilities | Polyurethane flooring |
| Food high-care or washdown zone | Water, cleaning chemicals, temperature, drainage and hygiene | PU screed or suitable textured resin system | Wash temperature, falls, drains, coving, contamination and slip risk | Food and beverage flooring |
| Clean manufacturing area | Particle control, appearance, traffic and maintenance | Smooth epoxy, polyurethane or specialist system | Equipment loads, static-control brief, cleaning and production shutdown | Industrial flooring |
| Short shutdown refurbishment | Preparation, rapid curing and controlled return to service | MMA or another fast-cure system where suitable | Ventilation, odour, segregation, temperature and cure window | MMA flooring |
The terms cleanroom, pharmaceutical-grade, food-grade, ESD and hygienic should not be used as blanket guarantees. Performance depends on the complete room design, exact tested product system, installation quality and operating procedures.
Weak concrete, moisture, contamination, movement or failed details can compromise an otherwise suitable resin system. Our floor preparation and repair service addresses the substrate before installation.
Review the slab, moisture risk, existing finishes, cracks, joints, contamination and required room performance.
Use suitable grinding, shot blasting or another controlled method to remove weak material and create a sound mechanical key.
Address defects and coordinate coving, thresholds, drains, penetrations, door frames and movement joints.
Apply the specified system, inspect the finish and confirm cure, cleaning and return-to-service information.
This verified SRS project provides relevant proof for hygienic, cleanable flooring and coving in a food-processing environment. It should not be read as evidence of cleanroom certification or pharmaceutical validation.
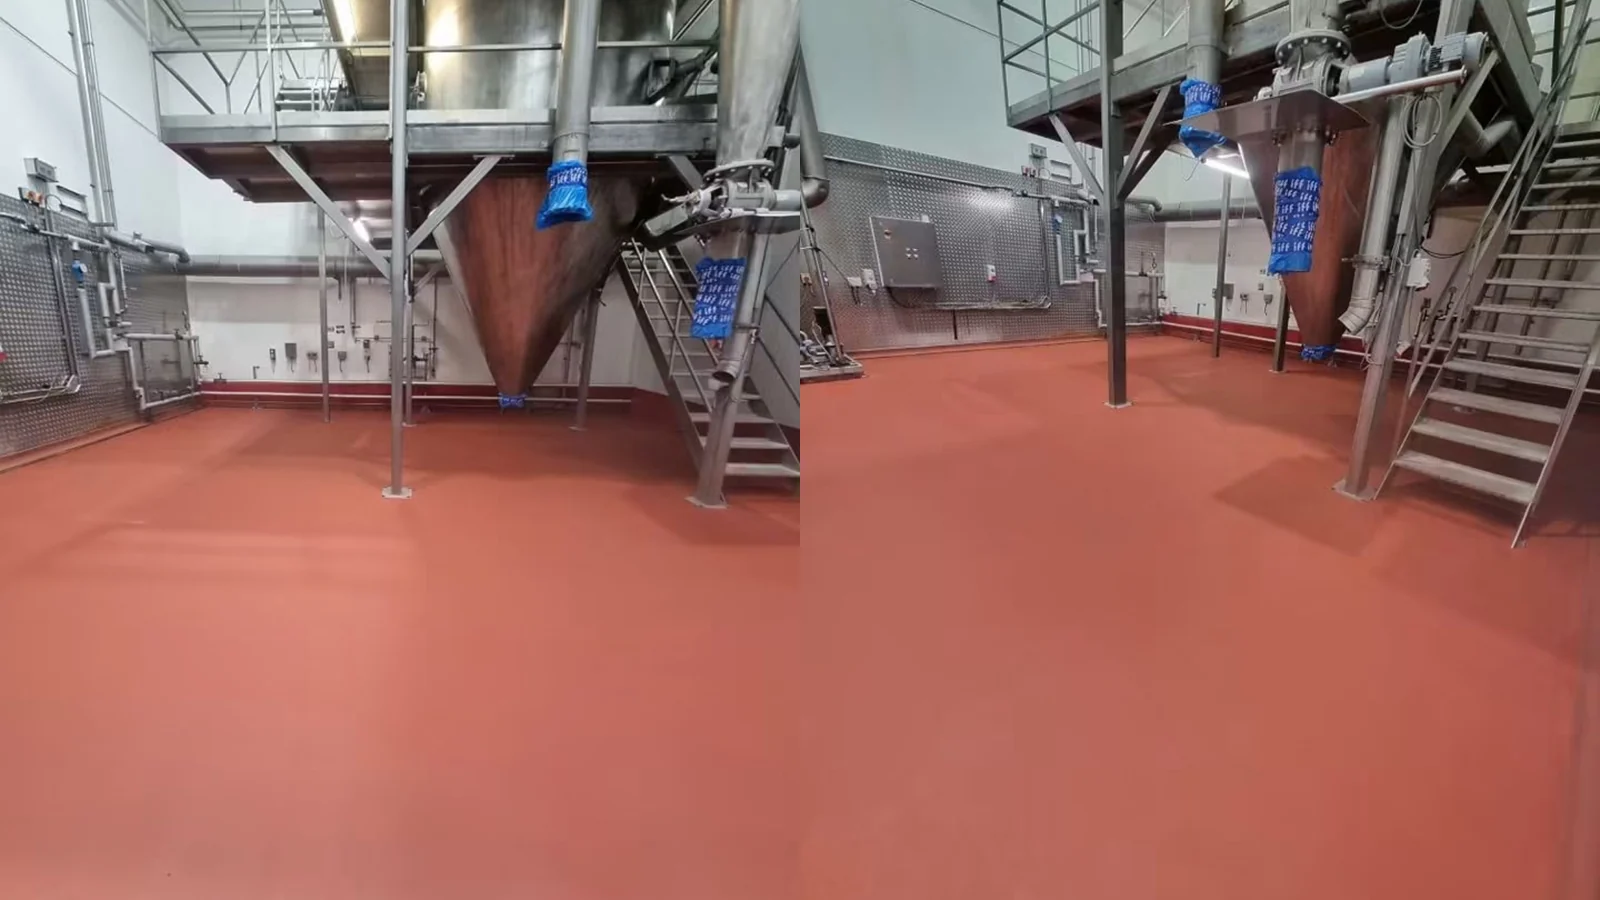
Express Contract Drying Ltd received a 6–9mm Resdev Pumadur HF heavy-duty polyurethane floor screed in RAL 3001 red. The existing damaged flooring was removed and the concrete mechanically prepared before the new system was installed.
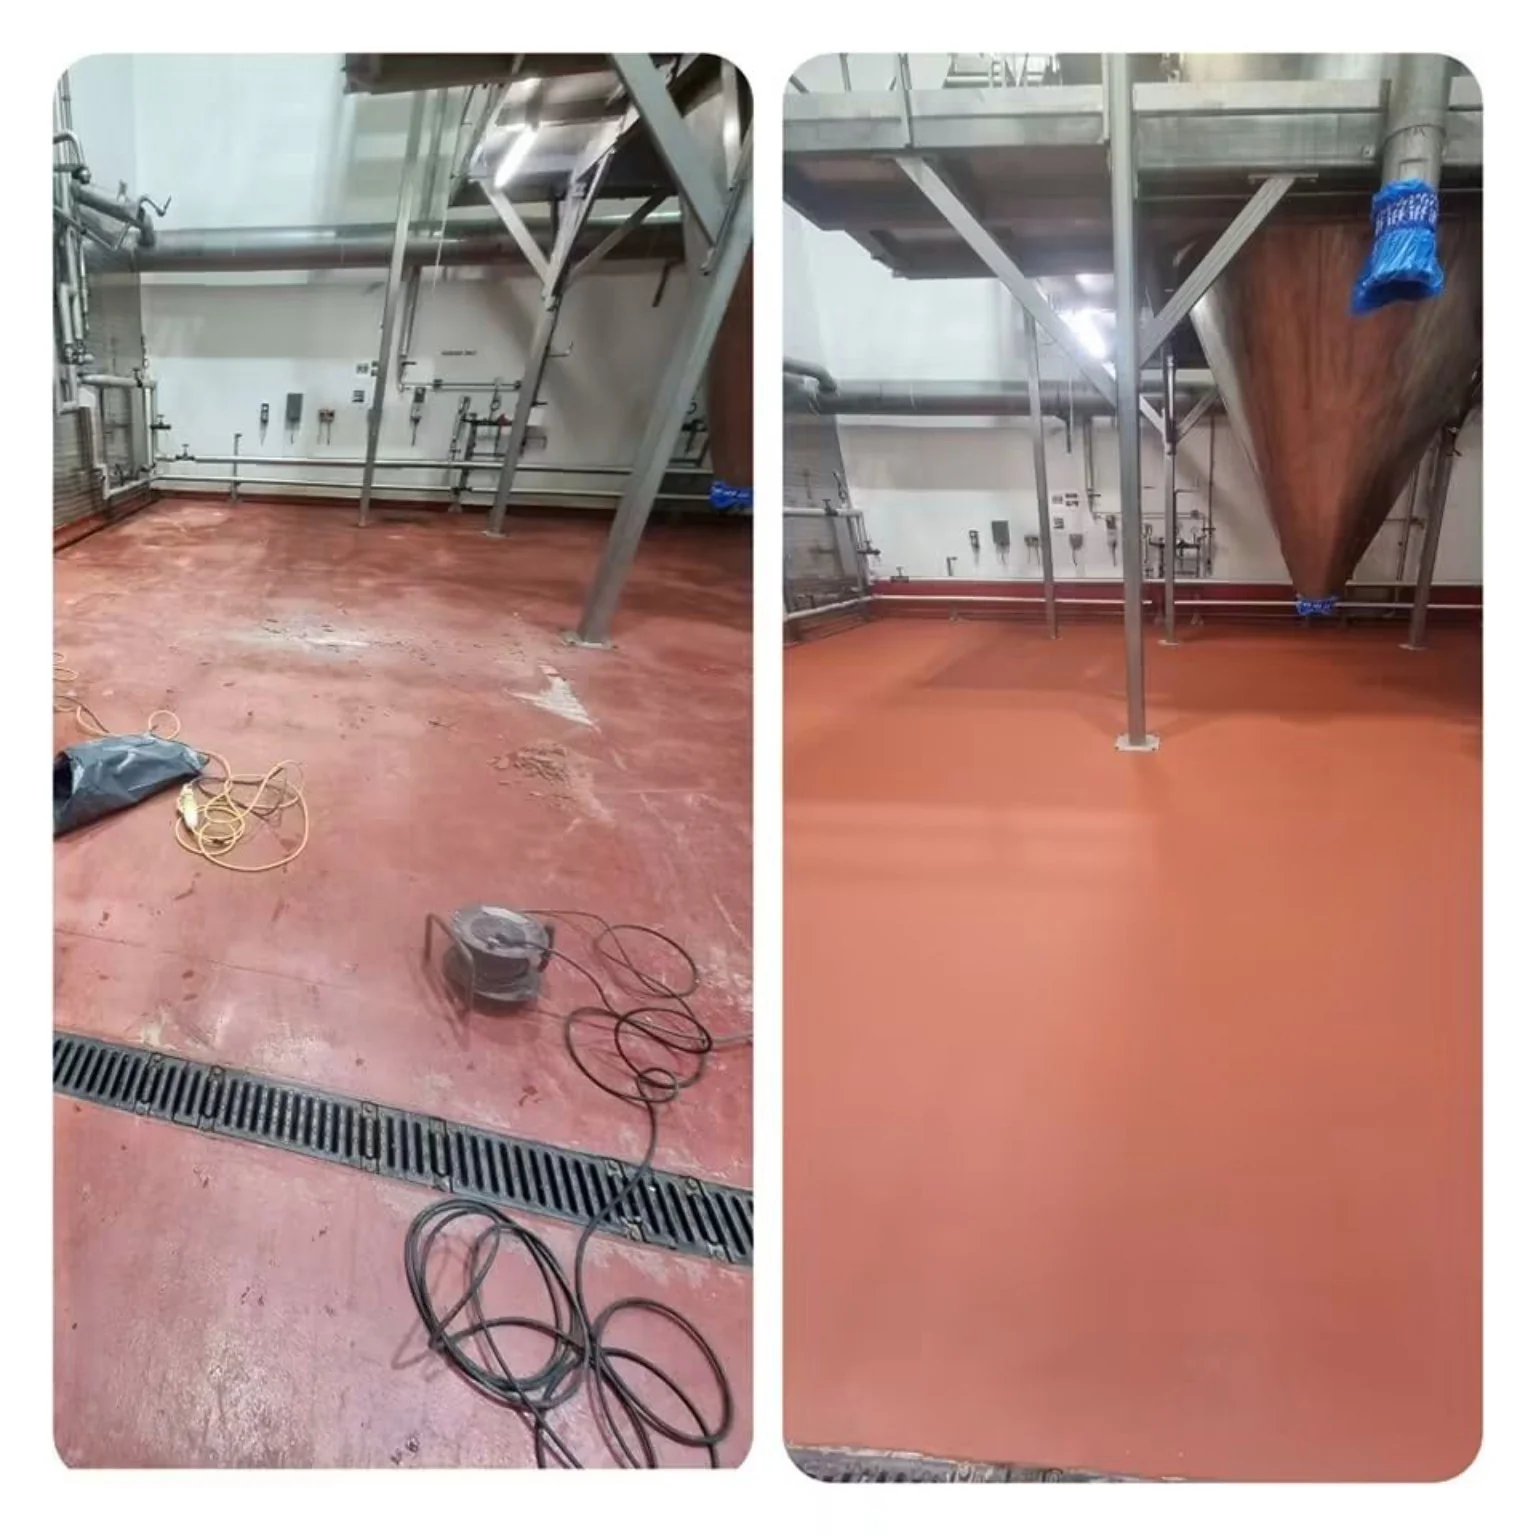
The same project included 55 linear metres of resin coving together with a 600mm RAL 3001 red cladding paint band, supporting cleaner floor-to-wall transitions in the processing environment.
The field area of the floor is only one part of the installation. Interfaces should be agreed before preparation begins.
A responsible recommendation identifies unresolved design or substrate conditions before installation.
Early coordination helps protect the programme and avoids leaving critical junction details until installation.
Review the room use, slab, cleaning, chemicals, traffic, detailing and project requirements.
Agree preparation, repairs, resin system, finish, coving, joints and installation sequence.
Mechanically prepare the substrate and install the agreed resin and detailing system.
Inspect the floor and provide cure, cleaning, maintenance and return-to-service guidance.
This page provides practical flooring guidance. Final cleanroom, pharmaceutical, laboratory, healthcare or food compliance remains the responsibility of the project design, validation and operational teams working from the required standards and written specification.
Superior Resin Solutions UK is based in Rhigos near Aberdare and supports suitable laboratory, food high-care, clean manufacturing and hygiene-sensitive flooring projects across South Wales and the wider UK.
We support suitable projects in Cardiff, Swansea, Newport, Bridgend, Caerphilly, Pontypridd, Merthyr Tydfil, Neath Port Talbot, Bristol, Birmingham, London and other UK locations.
Controlled environments often need coordinated resin flooring, coving, chemical resistance, washdown performance and carefully selected texture.
Hygienic resin floors for food factories, commercial kitchens and washdown environments.
Smooth seamless resin floors for suitable dry laboratories and controlled working areas.
Durable PU resin systems for suitable industrial, commercial and hygiene-sensitive areas.
Heavy-duty resin screeds for wet-cleaning, hot-wash and demanding process environments.
Risk-based textured finishes for wet or contamination-prone zones.
Rapid-cure resin systems for suitable controlled areas with restricted shutdown windows.
Practical answers for project managers, facilities teams, designers and contractors planning a controlled-environment floor.
The correct flooring depends on the room classification, contamination-control strategy, cleaning chemicals, traffic, static-control requirements and substrate. Smooth epoxy or polyurethane resin systems are often considered, but the final choice must follow the project specification.
No. Resin flooring can provide a seamless, cleanable surface, but cleanroom certification depends on the complete room design, air handling, finishes, procedures, testing and validation.
A seamless resin surface can reduce grout lines and open joints where dirt, moisture or residue may collect. Junctions, coving, drains and penetrations still need correct detailing.
Yes, compatible resin coving can create a rounded floor-to-wall transition. The radius, height, substrate, wall finish and top termination should be agreed before installation.
Both can be suitable in different conditions. Epoxy often provides a hard smooth finish, while polyurethane may offer different movement, wear or UV characteristics. Exact product data and room requirements should decide the system. Read our epoxy vs polyurethane flooring comparison for the general differences.
Resin systems can resist selected chemicals, but the exact substances, concentrations, temperature, contact time and cleaning frequency must be checked against the manufacturer’s tested data.
Local texture can be added where slip risk justifies it, although more texture can make cleaning harder. Contamination control, cleaning, drainage and footwear remain part of the wider slip-risk strategy.
Static-dissipative or conductive performance requires a specialist tested system and a clearly defined electrical resistance brief. This requirement must be identified before quotation so the correct product and testing route can be confirmed.
Phased work and rapid-cure systems may reduce downtime where suitable. Preparation, repairs, ventilation, curing, cleaning and safe recommissioning all need to fit within the agreed programme.
Yes. SRS is based in Rhigos near Aberdare and supports suitable hygienic, laboratory and controlled-environment flooring projects across South Wales and the wider UK.
Send the room use, project specification, floor area, photographs, slab condition, cleaning regime, chemical exposure, detailing requirements and programme. SRS will review the information and explain the most practical next step.

Superior Resin Solutions UK Ltd provides industrial, commercial and domestic resin flooring across South Wales and the UK. We install durable epoxy, polyurethane, anti-slip, warehouse, factory, food-grade and resin bound systems for businesses, homes and commercial sites.